6716 S MACDILL Avenue Tampa, FL 33611
Retail
MLS #: TB8551664
Courtesy Of Future Home Realty, Inc
Property InformationDescription
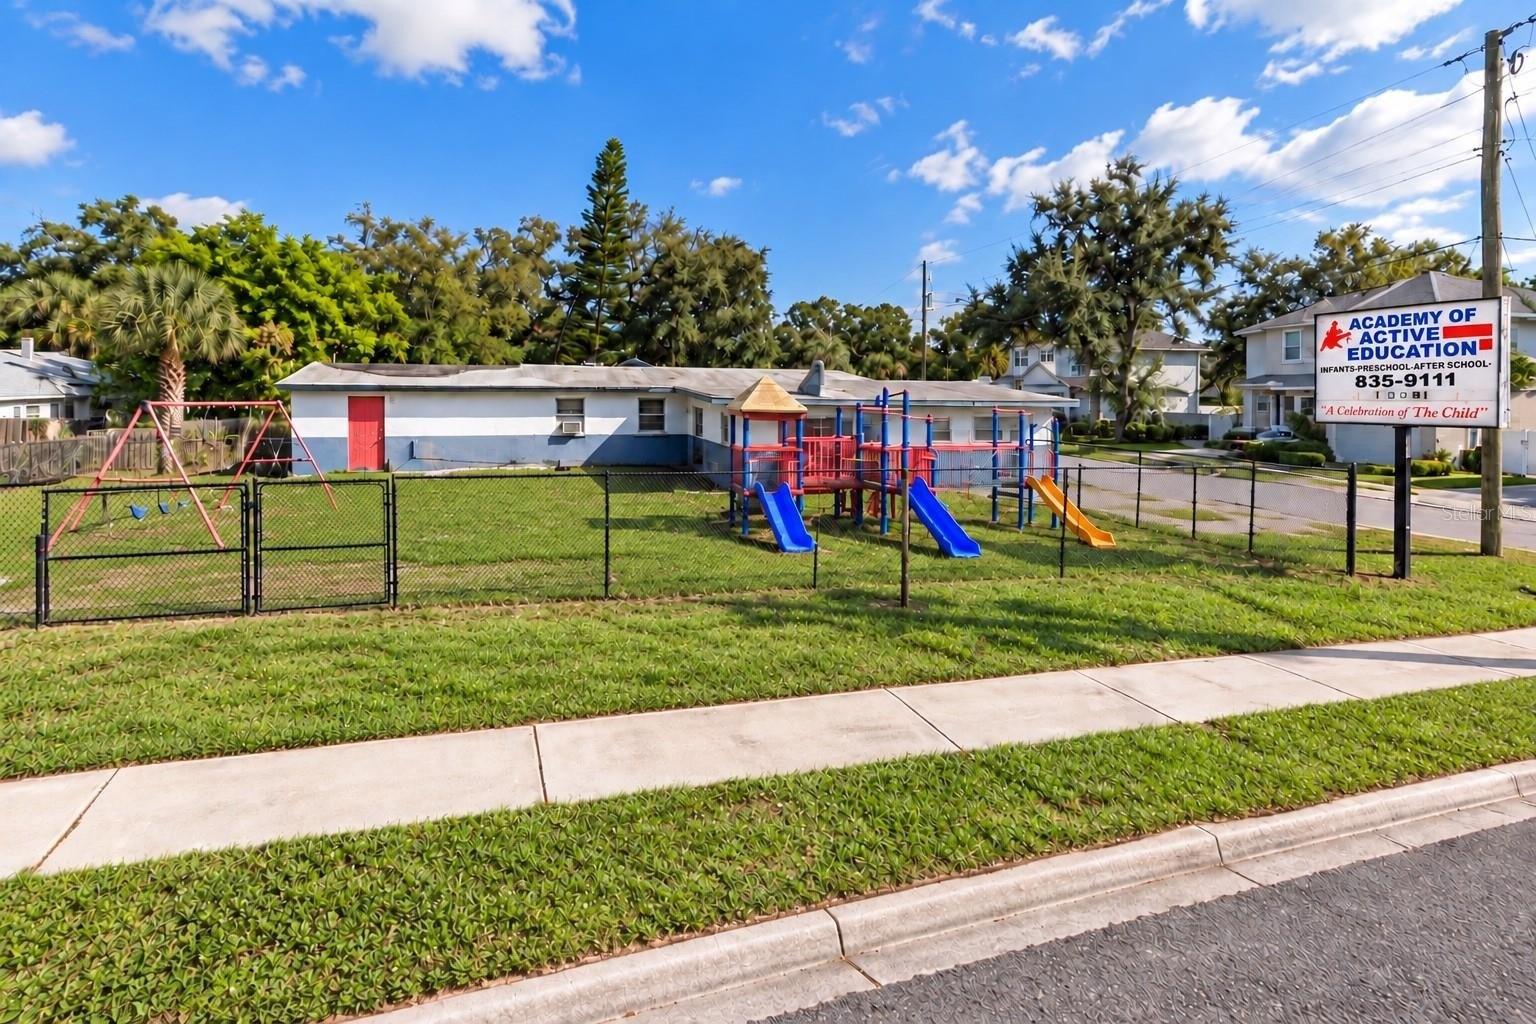
HIGH-VISIBILITY SOUTH TAMPA COMMERCIAL DEVELOPMENT SITE. Positioned at the corner of S MacDill Avenue and W Van Buren Drive, this approximately 10,800 SF site features 90 feet of frontage along S MacDill Avenue, exposure to approximately 6,700 vehicles per day, and CG Commercial General zoning. The approximately 90' x 120' parcel is being marketed primarily for land value and ground-up development, offering investors and developers an opportunity to create a new commercial project along an established South Tampa corridor. Located just north of MacDill Air Force Base, one of the area's largest employment and activity centers, the site is surrounded by established residential and commercial development with convenient connectivity to Gandy Boulevard, the Selmon Expressway, Bayshore Boulevard, Downtown Tampa, Westshore, and St. Petersburg. The combination of corner positioning, MacDill Avenue visibility, commercial zoning, and access to major South Tampa destinations creates a strong foundation for future development. An approximately 2,140 SF, one-story block structure built in 1963 is currently located on the property. The site is being marketed with demolition and ground-up development anticipated. Water, sewer, electricity, natural gas, cable, and telephone have previously been reported available to the property. The site is located in Flood Zone AE and is offered As-Is. Secure a commercially zoned corner site in a built-out South Tampa corridor and develop it for the next chapter of S MacDill Avenue. Buyers and buyers' agents should independently confirm proposed uses, development standards, utility capacity, flood requirements, measurements, and other site-specific criteria relevant to their intended development.
Features
- Age: Over 50 Years Old
- Cooling System: Window Unit(s)
- Cooling System: Wall/Window Unit(s)
- Exterior Type: Block
- Exterior Type: Stucco
- Floors: 1
- Legal Description: LOT BEG 760 FT N OF SW COR OF GOV LOT 3 AND RUN E 150 FT S 90 FT W 150 FT AND N 90 FT TO BEG LESS W 30 FT R/W FOR MACDILL AVE
- MLSID: TB8551664
- Roof Type: Shingle
MAP & DIRECTIONS
Copyright © 2026 Stellar MLS. All rights reserved. All information provided by the listing agent/broker is deemed reliable but is not guaranteed and should be independently verified. Information being provided is for consumers' personal, non-commercial use and may not be used for any purpose other than to identify prospective properties consumers may be interested in purchasing.